
Bob DeHoff - CEO DeHOFF Development
Broker/Owner
REALTOR®

BEDS4
BATHS1 full
SQUARE FEET1,446
MLS#5262150
STATUSActive
PROPERTY TYPEResidential - Single Family
SUBDIVISIONCanton
SCHOOLCanton City
Property Description
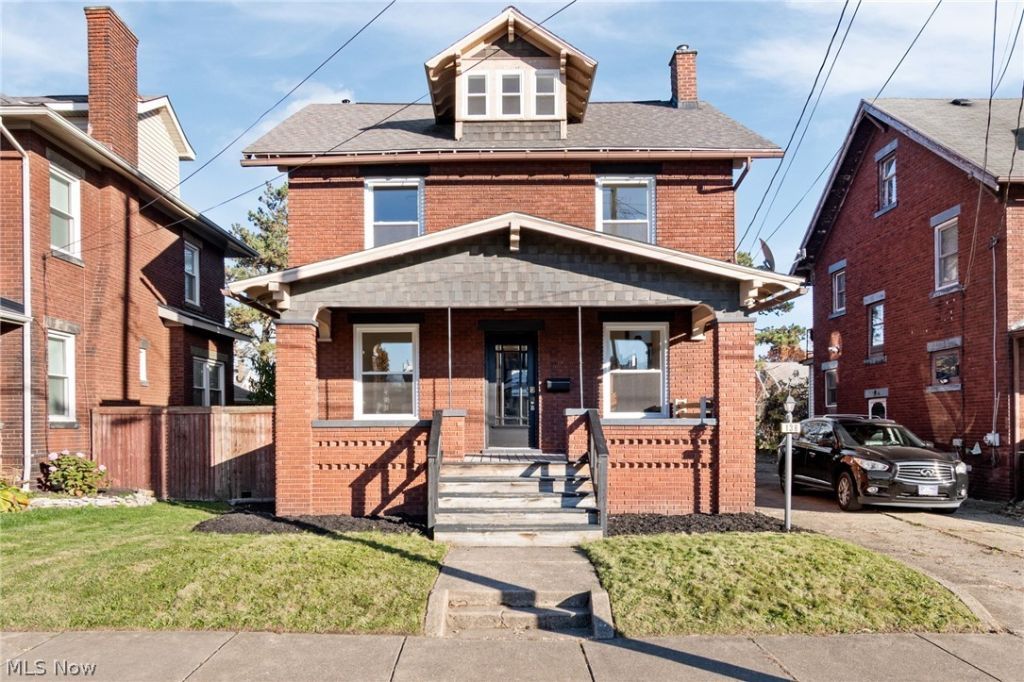
Welcome to 136 Smith Ave NW! This remodeled brick home has a lot to offer, and the best part is that the original character hasn't been lost in the process. The beautiful natural woodwork has been kept throughout, giving the home a look you just don't find in newer construction. Inside, you'll find new LVP flooring, a spacious living room, a formal dining room, and plenty of updates that make this home move-in ready. The layout offers plenty of usable space, and the combination of original details and modern finishes really sets it apart. Outside, you've got a covered front porch, a back deck, a fully fenced backyard, and a detached two-car garage. You're also just minutes from shopping, restaurants, and everything downtown Canton has to offer. If you appreciate an older home that's been brought up to date without losing what makes it special, you'll want to take a look at this one. Schedule your showing today!
Property Features
Property Type: Residential - Single Family
Basement: Yes
Basement: Full, Unfinished
Cooling: Central Air
Fireplaces: 1
Garage: 2
Heating: Forced Air, Gas
Home Style: Conventional
Lot Size: 0.08 Acres
Roof Type: Asphalt, Fiberglass, Shingle
Stories: 2.0
Taxes: $1,230 / year
Year Built: 1918
Amenities
Chandelier
High Ceilings
Recessed Lighting
Natural Woodwork
Private Entrance
Private Yard
Rain Gutters
Feature Descriptions
Appliances: Dishwasher, Microwave, Range, Refrigerator
Exterior: Brick, Block, Concrete, Plaster, Shingle Siding, Wood S
Fencing: Back Yard, Perimeter, Privacy, Wood
Lot: < 1/2 Acre, Back Yard, Flat, Front Yard, Landscaped, Level, Private, Paved, Rectangular Lot
Parcel#: 00028405
Parking: Additional Parking, Alley Access, Concrete, Driveway, Detached, Garage, On Site, Paved, Private, Shared Driveway, On Street, Secured
Patio/Porch: Rear Porch, Covered, Front Porch, Patio
Security: Smoke Detector(s)
Sewer: Public Sewer
Water: Public
Room Sizes
Bathroom: 9 x 8 Level - Second
Bedroom: 12 x 11 Level - Second
Bedroom: 13 x 11 Level - Second
Primary Bedroom: 12 x 13 Level - Second
Dining Room: 11 x 14 Level - First
Kitchen: 13 x 10 Level - First
Living Room: 25 x 11 Level - First
Local Schools
School District: Canton City
Listed By / Shown By
Listed By
Agency Name: Richfield Realty Group LLC
Agency Contact: Tre@theCarpenterGroupRe.com, 702-575-4992
Shown By
Agent Name: Bob DeHoff - CEO DeHOFF Development
Agent Phone: (330) 499-8153 ext. 201
Agency Title: DeHOFF REALTORS

Estimate Your Payment
Estimated Payment
$ 902.61 per month $750.56 Principal & Interest $102.50 Property Tax $49.55 Homeowner's InsuranceChange Payment Information

Bob DeHoff - CEO DeHOFF Development
Office: (330) 499-8153 ext. 201
Voice Mail: (330) 499-8153
Email Me
Disclaimer: All information deemed reliable but not guaranteed. All properties are subject to prior sale, change or withdrawal. Neither listing broker(s) or information provider(s) shall be responsible for any typographical errors, misinformation, misprints and shall be held totally harmless. Listing(s) information is provided for consumers personal, non-commercial use and may not be used for any purpose other than to identify prospective properties consumers may be interested in purchasing. Information on this site was last updated 11/20/2026. The listing information on this page last changed on 11/20/2026. The data relating to real estate for sale on this website comes in part from the Internet Data Exchange program of Delta Media Group MLS (last updated Fri 11/20/2026 6:10:52 AM EST) or MLS NOW (last updated Fri 11/20/2026 12:17:37 AM EST). Real estate listings held by brokerage firms other than DeHOFF REALTORS may be marked with the Internet Data Exchange logo and detailed information about those properties will include the name of the listing broker(s) when required by the MLS. All rights reserved.
Listing data compilation and photo(s) © 2026 - Multiple Listing Service, Inc. – All Rights Reserved
The photos may be altered, edited, enhanced or virtually staged.
Privacy Policy / DMCA Notice / ADA Accessibility


This site is hosted, designed and copyright
© 1994 - 2026 by
Delta Media Group, Inc. -- Patent Pending --
136 Smith Avenue Nw | MLS# 5262150
This single family home located at 136 Smith Avenue Nw, Canton, OH 44708 is currently listed for sale with an asking price of $169,900. This property was built in 1918 and has 4 bedrooms and 1 full baths with 1446 sq. ft. Smith Avenue Nw is located in the Canton subdivision within the Canton City school district. Search Canton real estate on bdehoff.dehoff.com today.