
Bob DeHoff - CEO DeHOFF Development
Broker/Owner
REALTOR®

BEDS4
BATHS2 full 1 partial
SQUARE FEET2,648
MLS#5247771
STATUSActive
PROPERTY TYPEResidential - Single Family
SCHOOLCleveland Hts-Univer - 1810
Property Description
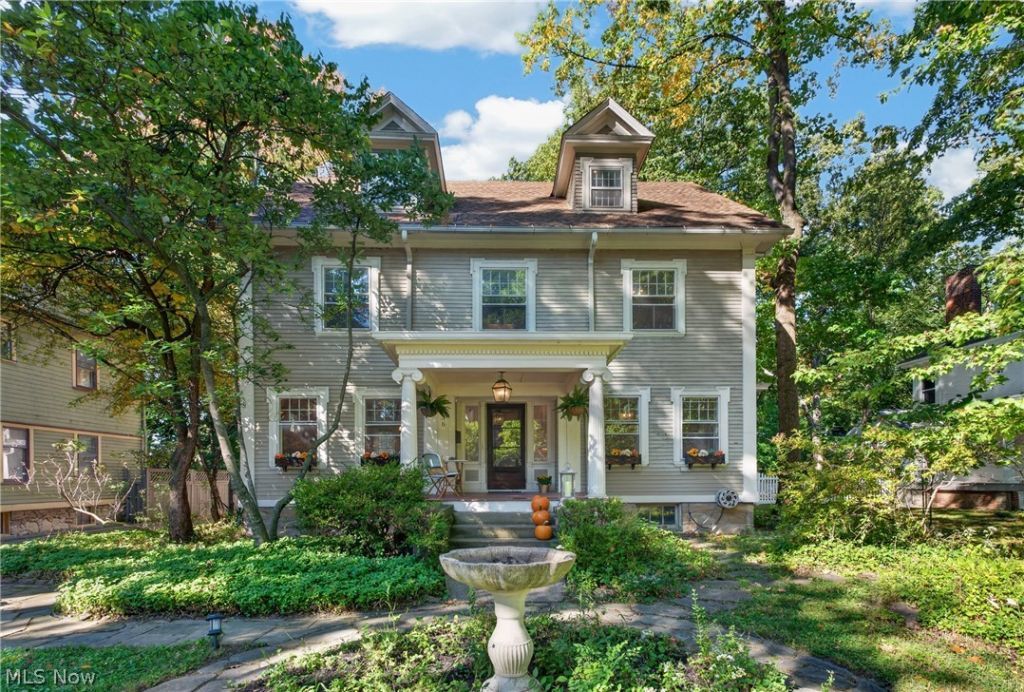
Step inside this nearly 120-year-old Cleveland Heights home & you're reminded why these houses are so special. The charm & character are evident throughout, from arched doorways & pocket doors to original hardwood floors, built-ins, & leaded glass windows. While the character remains, thoughtful modern updates make the home comfortable for today's living with 3,400 finished square feet. Beyond the first-floor living spaces - kitchen, living room, dining room - you'll find 2 additional spaces ready to adapt to your needs. Imagine a grand home office or music room in the front, & a comfortable family room in the back. Upstairs, the second floor offers 3 bedrooms, a full bathroom, & something especially valuable in a century home: a dedicated laundry room. Then, head to the third floor, where the primary suite is a true surprise. Vaulted ceilings & generous space create a private retreat tucked away from the rest of the home, complete with a spa-like bathroom. Outside, the backyard has been transformed, beginning with a new garage, followed by a fence, paver patio & pergola. It's an outdoor space designed to be enjoyed for years to come. Then there's the neighborhood: beautifully appointed homes, pollinator gardens, & friendly neighbors give this pocket of the Heights a wonderful sense of community. At the end of the block, enjoy the pocket park, Spirit Corner, while the expansive front porch invites you to relax & connect with neighbors. Just a block from Coventry's shops & restaurants, you're close to local favorites including Phoenix Coffee, Tommy's & Mac's Backs Books. The Library & newly built P.E.A.C.E. Park provide even more ways to connect with the community. When you want to explore beyond the neighborhood, Little Italy, University Circle & Downtown Cleveland are all just minutes away. Updates Include: Garage 2022, Hot Water Tank 2019, Fence & Patio 2022, Pergola 2025, W&D 2021, Cooktop 2019 & Fridge 2023.
Upcoming Open Houses
Open House Friday October 9th, 4:00pm - 6:00pm
Open House Saturday October 10th, 11:00am - 1:00pm
Property Features
Property Type: Residential - Single Family
Basement: Yes
Basement: Full, Unfinished
Cooling: Central Air
Fireplaces: 2
Garage: 2
Heating: Gas, Radiator(s)
Home Style: Colonial
Lot Size: 0.26 Acres
Roof Type: Asphalt, Fiberglass
Stories: 3.0
Taxes: $10,806 / year
Year Built: 1908
Amenities
Bookcases
Built-in Features
Ceiling Fan(s)
Crown Molding
Entrance Foyer
Eat-in Kitchen
Granite Counters
High Ceilings
His and Hers Closets
Kitchen Island
Multiple Closets
Feature Descriptions
Accessibility: None
Appliances: Built-In Oven, Cooktop, Dryer, Dishwasher, Disposal, Microwave, Refrigerator, Washer
Days on Site: 1
Exterior: Vinyl Siding, Wood Siding
Fencing: Back Yard, Wood
Fireplace: Bedroom, Living Room, Wood Burning
Laundry: Laundry Room, Upper Level
Lot: Flat, Landscaped, Level, Native Plants, Many Trees
Parcel#: 684-04-038
Parking: Concrete, Driveway, Detached, Garage
Patio/Porch: Front Porch, Patio
Sewer: Public Sewer
View: City, Trees/Woods
Water: Public
Room Sizes
Bathroom: N D x N D Level - First
Living Room: 19 x 13 Level - First
Family Room: 15 x 11 Level - First
Dining Room: 16 x 14 Level - First
Primary Bathroom: N D x N D Level - Third
Bathroom: N D x N D Level - Second
Library: 14 x 10 Level - First
Laundry: 11 x 9 Level - Second
Bedroom: 14 x 12 Level - Second
Entry/ Foyer: 27 x 8 Level - First
Primary Bedroom: 26 x 18 Level - Third
Bedroom: 12 x 11 Level - Second
Bedroom: 14 x 14 Level - Second
Kitchen: 18 x 12 Level - First
Local Schools
School District: Cleveland Hts-Univer - 1810
Listed By / Shown By
Listed By
Agency Name: EXP Realty, LLC.
Agency Contact: amandahillhomes@gmail.com, 336-266-6118
Shown By
Agent Name: Bob DeHoff - CEO DeHOFF Development
Agent Phone: (330) 499-8153 ext. 201
Agency Title: DeHOFF REALTORS
Estimate Your Payment
Estimated Payment
$ 2,925.50 per month $1,899.58 Principal & Interest $900.50 Property Tax $125.42 Homeowner's InsuranceChange Payment Information

Bob DeHoff - CEO DeHOFF Development
Office: (330) 499-8153 ext. 201
Voice Mail: (330) 499-8153
Email Me
Disclaimer: All information deemed reliable but not guaranteed. All properties are subject to prior sale, change or withdrawal. Neither listing broker(s) or information provider(s) shall be responsible for any typographical errors, misinformation, misprints and shall be held totally harmless. Listing(s) information is provided for consumers personal, non-commercial use and may not be used for any purpose other than to identify prospective properties consumers may be interested in purchasing. Information on this site was last updated 10/08/2026. The listing information on this page last changed on 10/08/2026. The data relating to real estate for sale on this website comes in part from the Internet Data Exchange program of Delta Media Group MLS (last updated Thu 10/08/2026 1:11:32 PM EST) or MLS NOW (last updated Thu 10/08/2026 1:08:42 PM EST). Real estate listings held by brokerage firms other than DeHOFF REALTORS may be marked with the Internet Data Exchange logo and detailed information about those properties will include the name of the listing broker(s) when required by the MLS. All rights reserved.
Listing data compilation and photo(s) © 2026 - Multiple Listing Service, Inc. – All Rights Reserved
The photos may be altered, edited, enhanced or virtually staged.
Privacy Policy / DMCA Notice / ADA Accessibility


This site is hosted, designed and copyright
© 1994 - 2026 by
Delta Media Group, Inc. -- Patent Pending --
1836 Cadwell Avenue | MLS# 5247771
This single family home located at 1836 Cadwell Avenue, Cleveland Heights, OH 44118 is currently listed for sale with an asking price of $430,000. This property was built in 1908 and has 4 bedrooms and 2 full and 1 partial baths with 2648 sq. ft. Cadwell Avenue is located within the Cleveland Hts-Univer - 1810 school district. Search Cleveland Heights real estate on bdehoff.dehoff.com today.