
Bob DeHoff - CEO DeHOFF Development
Broker/Owner
REALTOR®

BEDS3
BATHS2 full
SQUARE FEET1,344
MLS#5262359
STATUSActive
PROPERTY TYPEResidential - Single Family
SCHOOLLeetonia Exempted Village
Property Description
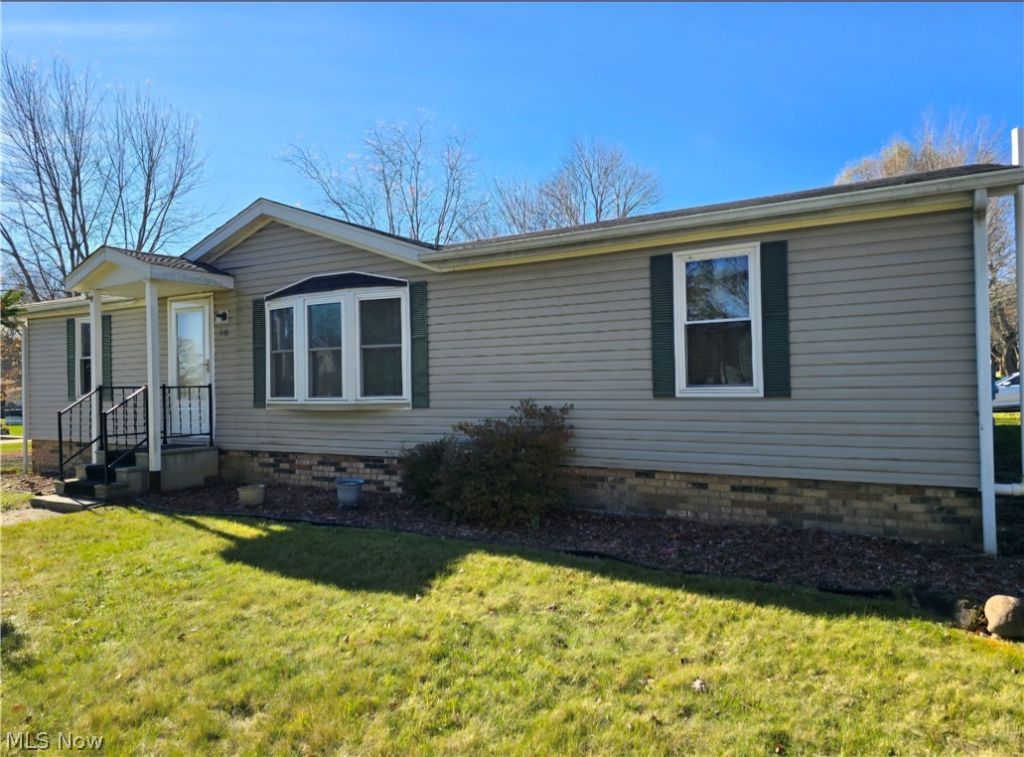
Welcome to this nicely maintained 3-bedroom, 2-bath home right in the heart of Leetonia, conveniently close to everything the village has to offer. Pull right up to the easy access circular driveway leading to an attached 1-car garage. Inside, you'll find a spacious kitchen with wood cabinetry, an inviting eat-in kitchen and a large island. Enjoy gatherings with a separate formal dining room as well. Open floor plan with a nicely sized Living room. The primary bedroom offers a spacious walk-in closet and a private bathroom. The remaining two bedrooms and bathroom are on the opposite side of the house. Even better, the washer, dryer and all appliances stay with the property, making move-in a breeze. Well-cared for inside and out, this wonderful home blends everyday convenience with comfortable living!
Property Features
Property Type: Residential - Single Family
Basement: Crawl Space
Cooling: Central Air
Garage: 1 car attached
Heating: Forced Air, Gas
Home Style: Manufactured Home, Mobile Home
Lot Size: 0.66 Acres
Roof Type: Asphalt, Fiberglass
Stories: 1.0
Taxes: $1,385 / year
Year Built: 1995
Amenities
Ceiling Fan(s)
Kitchen Island
Laminate Counters
Open Floorplan
Soaking Tub
Walk-In Closet(s)
Feature Descriptions
Appliances: Cooktop, Dryer, Dishwasher, Range, Refrigerator, Washer
Community Features: None
Exterior: Vinyl Siding
Fencing: None
Fireplace: None
Laundry: Main Level
Lot: Corner Lot
Parcel#: 5801836000
Parking: Asphalt, Attached, Circular Driveway, Electricity, Garage, Paved
Sewer: Public Sewer
View: Neighborhood
Water: Public
Local Schools
School District: Leetonia Exempted Village
Listed By / Shown By
Listed By
Agency Name: Keller Williams Chervenic Rlty
Agency Contact: nickkleon@kw.com, 234-567-5564
Shown By
Agent Name: Bob DeHoff - CEO DeHOFF Development
Agent Phone: (330) 499-8153 ext. 201
Agency Title: DeHOFF REALTORS

Estimate Your Payment
Estimated Payment
$ 868.43 per month $706.38 Principal & Interest $115.42 Property Tax $46.64 Homeowner's InsuranceChange Payment Information

Bob DeHoff - CEO DeHOFF Development
Office: (330) 499-8153 ext. 201
Voice Mail: (330) 499-8153
Email Me
Disclaimer: All information deemed reliable but not guaranteed. All properties are subject to prior sale, change or withdrawal. Neither listing broker(s) or information provider(s) shall be responsible for any typographical errors, misinformation, misprints and shall be held totally harmless. Listing(s) information is provided for consumers personal, non-commercial use and may not be used for any purpose other than to identify prospective properties consumers may be interested in purchasing. Information on this site was last updated 11/21/2026. The listing information on this page last changed on 11/21/2026. The data relating to real estate for sale on this website comes in part from the Internet Data Exchange program of Delta Media Group MLS (last updated Sat 11/21/2026 8:41:05 AM EST) or MLS NOW (last updated Sat 11/21/2026 8:37:45 AM EST). Real estate listings held by brokerage firms other than DeHOFF REALTORS may be marked with the Internet Data Exchange logo and detailed information about those properties will include the name of the listing broker(s) when required by the MLS. All rights reserved.
Listing data compilation and photo(s) © 2026 - Multiple Listing Service, Inc. – All Rights Reserved
The photos may be altered, edited, enhanced or virtually staged.
Privacy Policy / DMCA Notice / ADA Accessibility


This site is hosted, designed and copyright
© 1994 - 2026 by
Delta Media Group, Inc. -- Patent Pending --
438 Washington Street | MLS# 5262359
This single family home located at 438 Washington Street , Leetonia, OH 44431 is currently listed for sale with an asking price of $159,900. This property was built in 1995 and has 3 bedrooms and 2 full baths with 1344 sq. ft. Washington Street is located within the Leetonia Exempted Village school district. Search Leetonia real estate on bdehoff.dehoff.com today.