
Bob DeHoff - CEO DeHOFF Development
Broker/Owner
REALTOR®

BEDS5
BATHS4 full 1 partial
SQUARE FEET5,827
MLS#5217522
STATUSActive
PROPERTY TYPEResidential - Single Family
SUBDIVISIONHarps Mill Sub Ph Three
SCHOOLHighland Local
Property Description
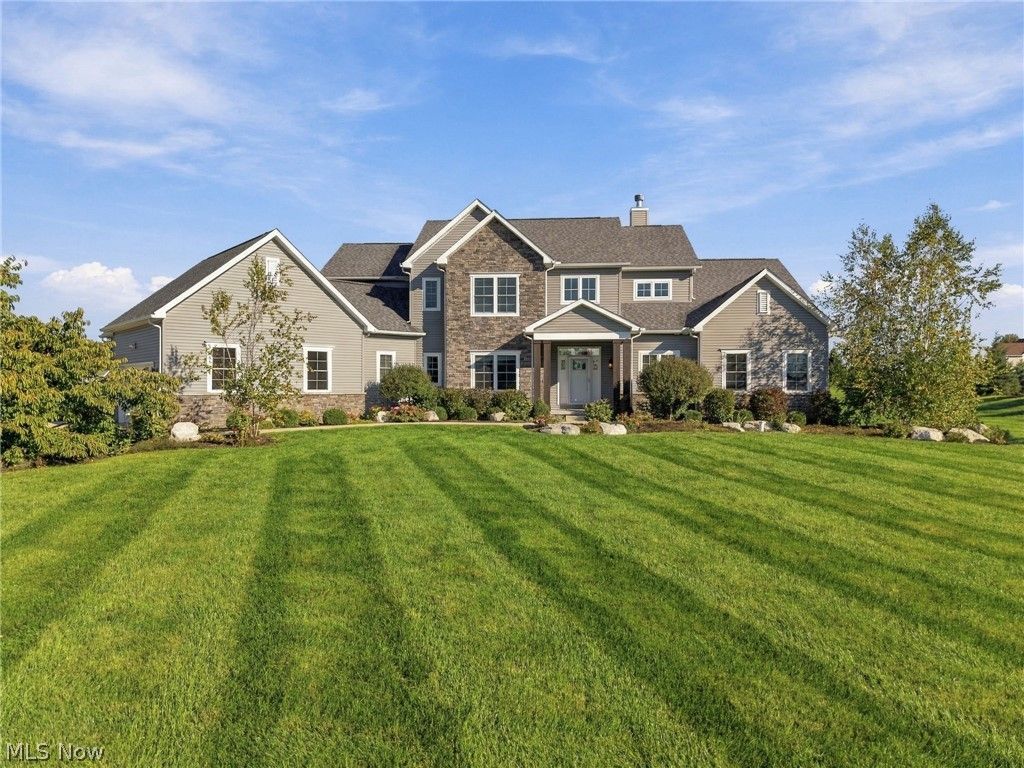
Welcome to 7434 Harps Mill Drive Sharon Township, a refined 2020-built estate on more than two acres at the end of a quiet cul-de-sac. With five bedrooms, four and a half baths, and about 5827 square feet of finished space, this home was designed for living exceptionally well. The two-story great room sets the tone, with walls of windows, a stone fireplace, and an open balcony above. Warm wood-toned flooring carries through the open main level. Natural light follows you into the chef's kitchen, where granite countertops, a Viking range, premium appliances, glass-front cabinetry, and a wine refrigerator surround an oversized island with generous seating. A butler's pantry with a sink, second refrigerator, butcher block counters, and custom shelving keeps entertaining effortless. The sunlit dining room frames sweeping views of the grounds. The first-floor primary suite is a private retreat, with a cozy sitting area, high ceilings, backyard views, and a spa-style bath featuring a double vanity, freestanding soaking tub, glass-enclosed shower, and walk-in closets with custom built-ins. The main level also includes a dedicated office, a half bath, a roomy laundry room with a dog shower, and a mudroom with built-in storage for every member of the household. The finished lower level is made for gathering. Enter the speakeasy, where a copper-toned ceiling, crystal chandelier, wine cooler, and glass-front bar cabinetry set an elegant stage for the evening. Settle into the private theater, a dedicated room with deep, moody walls made for movie nights, or spread out in the spacious recreation room and dedicated exercise space. Outdoors, more than two acres of manicured lawn and mature landscaping offer the privacy and room for everything from quiet mornings to lively celebrations. Tall evergreens frame the lawn beautifully. Homes with this much space, light, and craftsmanship are truly rare. Schedule your private showing and see why this one feels so special in person.
Property Features
Property Type: Residential - Single Family
Basement: Yes
Basement: Full, Finished
Cooling: Central Air
Fireplaces: 1
Garage: 3 car attached
Heating: Forced Air, Gas
Home Style: Colonial
Lot Size: 2.12 Acres
Roof Type: Asphalt
Stories: 2.0
Taxes: $12,047 / year
Year Built: 2020
Feature Descriptions
Days on Site: 1
Exterior: Stone, Vinyl Siding
Fireplace: Gas, Wood Burning
HOA: Yes
HOA Fee: 150/ Annually
Parcel#: 033-12D-25-018
Parking: Attached, Garage, Garage Faces Side
Sewer: Septic Tank
Water: Well
Room Sizes
Bedroom: N D x N D Level - Lower
Bedroom: N D x N D Level - Second
Primary Bedroom: N D x N D Level - First
Primary Bathroom: N D x N D Level - First
Media Room: N D x N D Level - Lower
Pantry: N D x N D Level - First
Great Room: N D x N D Level - First
Laundry: N D x N D Level - First
Recreation: N D x N D Level - Lower
Bedroom: N D x N D Level - Second
Bedroom: N D x N D Level - Second
Mud Room: N D x N D Level - First
Laundry: N D x N D Level - First
Exercise Room: N D x N D Level - Lower
Bonus Room: N D x N D Level - Lower
Office: N D x N D Level - First
Dining Room: N D x N D Level - First
Kitchen: N D x N D Level - First
Local Schools
School District: Highland Local
Listed By / Shown By
Listed By
Agency Name: Keller Williams Chervenic Rlty
Agency Contact: scontistahl@kw.com, 330-524-3004
Shown By
Agent Name: Bob DeHoff - CEO DeHOFF Development
Agent Phone: (330) 499-8153 ext. 201
Agency Title: DeHOFF REALTORS

Estimate Your Payment
Estimated Payment
$ 6,042.86 per month $4,726.86 Principal & Interest $1,003.92 Property Tax $312.08 Homeowner's InsuranceChange Payment Information

Bob DeHoff - CEO DeHOFF Development
Office: (330) 499-8153 ext. 201
Voice Mail: (330) 499-8153
Email Me
Disclaimer: All information deemed reliable but not guaranteed. All properties are subject to prior sale, change or withdrawal. Neither listing broker(s) or information provider(s) shall be responsible for any typographical errors, misinformation, misprints and shall be held totally harmless. Listing(s) information is provided for consumers personal, non-commercial use and may not be used for any purpose other than to identify prospective properties consumers may be interested in purchasing. Information on this site was last updated 10/08/2026. The listing information on this page last changed on 10/08/2026. The data relating to real estate for sale on this website comes in part from the Internet Data Exchange program of Delta Media Group MLS (last updated Thu 10/08/2026 1:11:32 PM EST) or MLS NOW (last updated Thu 10/08/2026 1:08:42 PM EST). Real estate listings held by brokerage firms other than DeHOFF REALTORS may be marked with the Internet Data Exchange logo and detailed information about those properties will include the name of the listing broker(s) when required by the MLS. All rights reserved.
Listing data compilation and photo(s) © 2026 - Multiple Listing Service, Inc. – All Rights Reserved
The photos may be altered, edited, enhanced or virtually staged.
Privacy Policy / DMCA Notice / ADA Accessibility


This site is hosted, designed and copyright
© 1994 - 2026 by
Delta Media Group, Inc. -- Patent Pending --
7434 Harps Mill Drive | MLS# 5217522
This single family home located at 7434 Harps Mill Drive, Wadsworth, OH 44281 is currently listed for sale with an asking price of $1,070,000. This property was built in 2020 and has 5 bedrooms and 4 full and 1 partial baths with 5827 sq. ft. Harps Mill Drive is located in the Harps Mill Sub Ph Three subdivision within the Highland Local school district. Search Harps Mill Sub Ph Three real estate on bdehoff.dehoff.com today.