
Bob DeHoff - CEO DeHOFF Development
Broker/Owner
REALTOR®

BEDS4
BATHS1 full 1 partial
SQUARE FEET1,588
MLS#5239462
STATUSActive
PROPERTY TYPEResidential - Single Family
SUBDIVISIONStrongsville
SCHOOLStrongsville City
Property Description
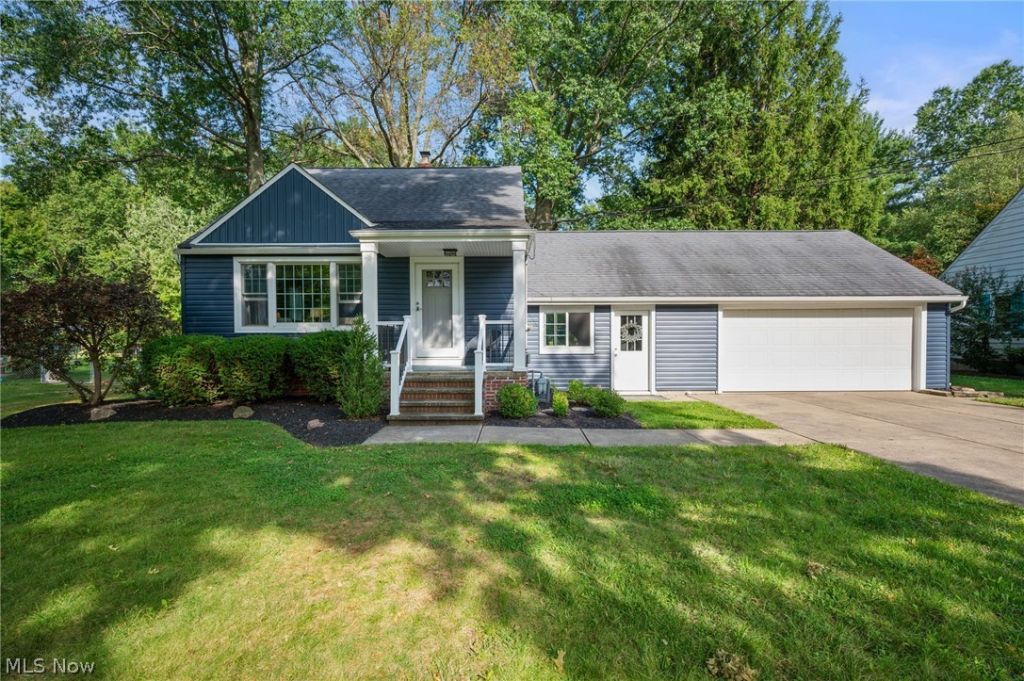
Charm, Sunlight, and a Great Location; Welcome to 8329 Priem Rd. Tucked into a wooded near-half-acre lot in northwest Strongsville, this classic Cape Cod delivers the kind of character new construction can't fake, with updates older homes rarely promise. Inside, the light does the talking: oversized windows pour sunshine across original hardwood floors, freshly refinished in 2021, while a top-to-bottom repaint that same year and new fixtures throughout give every room a bright, move-in-ready glow. At the heart of it all is a kitchen that actually gets used, with new appliances (2025) and a custom-built banquette (2023) in the eat-in space, ideal for lingering over morning coffee and a box of donuts from Spudnut Donuts just up the road. Beyond the kitchen, the living room stretches out with a generous footprint. Smart single-level living anchors the layout: two bedrooms and the primary bath (beautifully remodeled in 2024) sit on the main floor, while two more bedrooms and a half bath occupy the private upper level. Downstairs, the freshly finished basement adds valuable living space that flexes to fit your life, plus an extra utility shower perfect for cleanups after yard work or muddy paws. Outside is where this home sets itself apart: a brand-new exterior (resided in 2026) means one less thing to think about, and the composite deck off the kitchen flows to a rear patio made for summer evenings under the trees. The wooded lot offers privacy and green views with sprawling front and back yards. The heated, oversized two-car garage boasts pegboard on all three walls and a rear garage door, plus a backyard shed for even more storage. The location? Hard to beat, a short drive from Cleveland Metroparks' Mill Stream Run Reservation, SouthPark Mall, Gibbs Butcher Block, the seasonal Strongsville Farmers Market, and the community's celebrated schools and historic town square. Come see 8329 Priem Rd before it's gone.
Property Features
Property Type: Residential - Single Family
Basement: Yes
Basement: Full, Interior Entry, Partially Finished, Sump Pump
Cooling: Central Air
Garage: 2 car attached
Heating: Forced Air, Gas
Home Style: Cape Cod
Lot Size: 0.47 Acres
Roof Type: Asphalt, Fiberglass
Taxes: $3,201 / year
Year Built: 1956
Amenities
Built-in Features
Ceiling Fan(s)
Eat-in Kitchen
Granite Counters
High Speed Internet
Private Yard
Feature Descriptions
Appliances: Dryer, Dishwasher, Disposal, Microwave, Range, Refrigerator, Washer
Exterior: Vinyl Siding
Fencing: None
Fireplace: None
Laundry: Washer Hookup, Gas Dryer Hookup, In Basement, Lower Level, Laundry Tub, Sink
Lot: < 1/2 Acre, Back Yard, Flat, Front Yard, Landscaped, Level, Native Plants, Private, Rectangular Lot, Views, Wooded
Parcel#: 391-09-015
Parking: Attached, Electricity, Enclosed, Garage Faces Front, Garage, Garage Door Opener, Heated Garage, Oversized, Paved
Patio/Porch: Deck, Patio
Security: Smoke Detector(s)
Sewer: Septic Tank
View: Trees/Woods
Water: Public
Local Schools
School District: Strongsville City
Listed By / Shown By
Listed By
Agency Name: Berkshire Hathaway HomeServices Professional Realty
Agency Contact: RealtorRady@gmail.com, 440-781-3413
Shown By
Agent Name: Bob DeHoff - CEO DeHOFF Development
Agent Phone: (330) 499-8153 ext. 201
Agency Title: DeHOFF REALTORS
Estimate Your Payment
Estimated Payment
$ 1,608.43 per month $1,258.58 Principal & Interest $266.75 Property Tax $83.10 Homeowner's InsuranceChange Payment Information

Bob DeHoff - CEO DeHOFF Development
Office: (330) 499-8153 ext. 201
Voice Mail: (330) 499-8153
Email Me
Disclaimer: All information deemed reliable but not guaranteed. All properties are subject to prior sale, change or withdrawal. Neither listing broker(s) or information provider(s) shall be responsible for any typographical errors, misinformation, misprints and shall be held totally harmless. Listing(s) information is provided for consumers personal, non-commercial use and may not be used for any purpose other than to identify prospective properties consumers may be interested in purchasing. Information on this site was last updated 08/27/2026. The listing information on this page last changed on 08/27/2026. The data relating to real estate for sale on this website comes in part from the Internet Data Exchange program of Delta Media Group MLS (last updated Thu 08/27/2026 12:20:34 AM EST) or MLS NOW (last updated Thu 08/27/2026 12:17:39 AM EST). Real estate listings held by brokerage firms other than DeHOFF REALTORS may be marked with the Internet Data Exchange logo and detailed information about those properties will include the name of the listing broker(s) when required by the MLS. All rights reserved.
Listing data compilation and photo(s) © 2026 - Multiple Listing Service, Inc. – All Rights Reserved
The photos may be altered, edited, enhanced or virtually staged.
Privacy Policy / DMCA Notice / ADA Accessibility


This site is hosted, designed and copyright
© 1994 - 2026 by
Delta Media Group, Inc. -- Patent Pending --
8329 Priem Road | MLS# 5239462
This single family home located at 8329 Priem Road , Strongsville, OH 44149 is currently listed for sale with an asking price of $284,900. This property was built in 1956 and has 4 bedrooms and 1 full and 1 partial baths with 1588 sq. ft. Priem Road is located in the Strongsville subdivision within the Strongsville City school district. Search Strongsville real estate on bdehoff.dehoff.com today.